Helmuth Ritter Fire Station

Planning for a second fire station has been identified as a long-term priority to support Fort Saskatchewan's continued growth and ensure the community can maintain effective emergency response services into the future. Strategic reviews of the City's fire service have confirmed the need to expand fire infrastructure and operational capacity as the city grows and service demands increase.

The City of Fort Saskatchewan is constructing a new fire station in the south portion of the city at 151 Southridge Boulevard. The facility will become the City's second fire station and will serve as a multi-purpose building supporting fire operations, fire administration, emergency management, and fire training functions. This investment will help ensure the City can continue to provide effective emergency services while supporting future community growth and development.

This page includes early concepts and project information. Details may evolve as design progresses.

Scope of Work

The new fire station will be approximately 2,768 m2 (29,800 ft2) and will be a standalone building. Access will be from Southridge Boulevard and Southview Way. The building will be a multi-purpose building with secure spaces for the Fort Saskatchewan Fire Department and bookable spaces for the public. Below is a summary of the spaces and features that are included in the scope:

Fire Operations

  • Apparatus Bay with auxiliary spaces (gear storage, gear wash, workshop, SCBA washer/dryer, hose drying, compressor room/SCBA compressor, radio room, mezzanine)
  • 10 Dorm Rooms
  • Fitness Area
  • Common Area with Computer Stations
  • Kitchen
  • Janitor and Laundry Rooms
  • Washrooms and Shower Spaces
  • Locker Rooms
  • Offices
  • Classroom (accessible from public or private side)
  • Board Rooms
  • Reception
  • Storage
  • Station Alerting

Emergency Coordination Centre

  • Emergency Coordination Centre Room
  • Breakout Rooms for Communications, Operations, Planning and Administration/Finance
  • Print Resource Room
  • Offices
  • Small Kitchen and Patio
  • Washrooms and Showers
  • Storage

Additional Spaces

  • Heritage Room
  • Elevator
  • Mechanical/Electrical Room
  • Future Administration Space (Offices/Work Stations)

Site Works

  • Secure Staff Parking Lot with 25 Parking Stalls
  • Public Parking Lot with 42 Parking Stalls
  • Training Grounds with Training Tower
  • Deep Utilities (Water, Sewer, Storm)
  • City Fiber Optics
  • 3rd Party Utilities (Power, Gas, Communications)
  • Emergency Generator
  • Alerting System for Fire Trucks Accessing Southridge Boulevard
  • Area for Vehicle Extraction
  • Landscaping

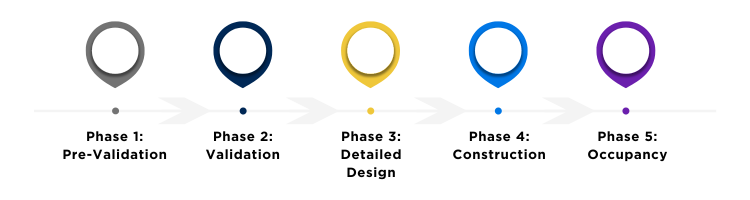
Project Phases

Phase 1: Pre-Validation (Complete)
Define project scope, procure, and onboard the design and construction team.

Phase 2 – Validation (Current Phase)
Develop and refine concept plans, begin design work, and finalize construction costs. Present the final design and costs to Council for approval including the borrowing bylaw.

Phase 3 – Detailed Design
Upon budget approval, complete architectural, mechanical, electrical, structural, and civil designs.

Phase 4 – Construction
Begin construction, which will take most of the project timeline. The City will communicate expected disruptions and minimize impacts on operations.

Phase 5 – Occupancy
Fire services move into facility and transition operations between the existing Fire Station and the Helmuth Ritter Fires Station. Host a grand opening.

Next Steps Timeline

  • July – August 2026: Finalize Validation Report. Present 2nd and 3rd reading of borrowing bylaw
  • September 2026 – April 2027: Detailed Design
  • Spring 2027: Construction starts

In 2023 the city completed the Fire Services Master Plan. The master plan serves as a guide for the city’s long-term investments for the Fire Services department over the next decade. It outlined policy development requirements for personnel and amenity growth.

In 2025 the city completed a Fire Station Scoping Study to assess the business requirements and develop fire hall concepts for Council’s consideration. The report was presented to council with three options.

On July 24, 2025, City Council approved $2,089,000.00 for the detailed design of a second fire station. The scope of the project was based on a 2024 Fire Hall Scope Feasibility Study. Option three was selected which included space for fire operations, an Emergency Coordination Centre, training grounds with training tower and heritage room. In December 2025 an Integrated Project Delivery Team was selected and design work started in January 2026.

On July 7, 2026, City Council approved and authorized construction of the facility by adding $28,901,000 to the project budget. Council also approved 1st reading of the borrowing bylaw. 2nd and 3rd reading will occur on August 25, 2026.

Q. How many fire stations does the city have?
A. The city currently has one fire station located at 10099 – 93 Ave.

Q. Will the current station still be in service?
A. Yes, the current fire station will remain operational. Fire Administration will relocate to the new fire station, allowing for increased capacity and operational space across both stations.

Q. Why does Fort Saskatchewan need a second fire station?
A. The Fire Services Master Plan that was completed in 2023 identified the need for an additional fire station. The city has seen significant growth to the south and annexed additional lands in 2020. The new fire station will be located in the southern portion of the city and will provide 10-minute response times to all lands within the city’s current boundary including the annexed lands. The city also has a large industrial base which is part of the Heartland Industrial Park and Veterans Way is a major transportation corridor that runs through the city.

Q. Will the new fire training tower release smoke or fire?
A. The fire training tower will be a Class B fire facility. These facilities utilize clean-burning gas such as propane or natural gas and theatrical smoke machines to replicate realistic, hazardous fire behaviours without producing the thick toxic smoke associated with Class A (wood) burns.

Q. Are development levies being used to fund the new facility?
A. Yes, developer levies are being used to fund a portion of the facility. These funds are not available upfront so as levies are collected during and after the construction, they will be used to offset project costs and reduce the net impact debt servicing.

Q. Doesn’t the City already have an Emergency Coordination Centre? Why is the City investing in a standalone facility for the Emergency Coordination Centre?
A. Currently, there is a dedicated room at the Dow Centennial Centre (DCC) that is a shared Emergency Coordination Centre (ECC) and meeting room. The new fire station will include a dedicated Emergency Coordination Centre (ECC) with breakout rooms and the capacity to support large-scale emergencies and disasters. In addition to emergency response functions, the space will provide much-needed capacity for City training, events, emergency preparedness activities, and programming that cannot be adequately accommodated within existing facilities.


Q. What is the total cost of the project and what will the impact on taxpayers be?
A. The total cost of the project is $30.99M. The estimated property tax impact is 3.89% or approximately $101 annually for sample residential property and $445 annually for sample non-residential property, based on 2026 sample property values.

Q. How many additional firefighters or apparatus will be required because of the second fire station?
A. Staffing levels are directly linked to the Fire Service's ability to achieve its 10-minute response time target. No additional firefighters or apparatus will be required because of the second fire station. The current firefighter and apparatus will be split between the existing fire station and the new fire station.

Q. Can residents or community organizations use spaces within the facility?
A. There will be a heritage room where the history of the Fort Saskatchewan Fire Department will be displayed and this room will be available to be booked by the public and schools for field trips. There will also be boardrooms and a classroom for meetings or training. Other city departments, community groups and industrial partners will be able to book these spaces.

Q. Has the station been designed to accommodate future expansion?
A. Yes, the station has been designed to accommodate additional equipment in the apparatus bay and additional offices for future staff.

Contact Us

Helmuth Ritter Fire Station Project Inquiries

Contact Us

Helmuth Ritter Fire Station Project Inquiries